




2 Beds
2 Baths
1,320 SqFt
2 Beds
2 Baths
1,320 SqFt
Key Details
Property Type Condo
Sub Type Condominium
Listing Status Active
Purchase Type For Rent
Square Footage 1,320 sqft
Subdivision Grand Central At Kennedy Resid
MLS Listing ID TB8561526
Bedrooms 2
Full Baths 2
Construction Status Completed
HOA Y/N No
Year Built 2007
Property Sub-Type Condominium
Source Stellar MLS
Property Description
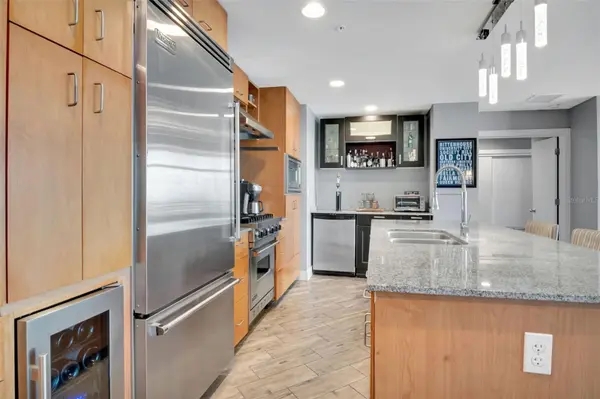
foreground. New contemporary wood-look tile floors throughout the entire home as well. Beautiful 2 bedroom/2 bathroom split floorplan. Equipped with gas range, oven and
dryer as well as Viking stainless steel appliances. Downstairs retail includes Crunch Fitness & Gym, Dry cleaners, Pourhouse beer bar, Gingerbeard coffee, Massage Envy,
and additional retail. One block to the Channel District Publix. Amenities include 9th floor pool, spa, fitness, clubroom, green space, grills, and concierge. rent includes water,
sewer, trash, hot water, cold air, gas, 24/7 security, and pool/gym/clubhouse. Home includes TWO PARKING SPACES & climate controlled storage unit.
Location
State FL
County Hillsborough
Community Grand Central At Kennedy Resid
Area 33602 - Tampa
Interior
Interior Features Primary Bedroom Main Floor, Solid Surface Counters, Split Bedroom, Stone Counters, Thermostat, Walk-In Closet(s), Window Treatments
Heating Central
Cooling Central Air
Flooring Tile
Furnishings Unfurnished
Fireplace false
Appliance Bar Fridge, Convection Oven, Dishwasher, Disposal, Dryer, Exhaust Fan, Microwave, Range, Range Hood, Refrigerator, Washer, Wine Refrigerator
Laundry Inside
Exterior
Exterior Feature Balcony
Parking Features Assigned
Garage Spaces 2.0
Community Features Clubhouse, Deed Restrictions, Fitness Center, Pool
Utilities Available Cable Connected
Amenities Available Clubhouse, Elevators, Fitness Center, Pool, Security, Spa/Hot Tub
View Y/N Yes
Water Access No
View City, Pool, Water
Porch Covered, Deck
Attached Garage true
Exposure South
Garage true
Private Pool No
Building
Story 15
Entry Level One
Sewer Public Sewer
Water Public
New Construction false
Construction Status Completed
Schools
Elementary Schools Just-Hb
Middle Schools Middleton Middle Tech-Hb
High Schools Blake-Hb
Others
Pets Allowed Yes
Senior Community No
Pet Size Extra Large (101+ Lbs.)
Membership Fee Required Required
Num of Pet 3

"My job is to find and attract mastery-based agents to the office, protect the culture, and make sure everyone is happy! "
8291 Champions Gate Blvd, Champions Gate, FL 33896-8387, USA